w
williamjoshua9

william

@williamjoshua9

Residential Design and 3D Visualization

États-Unis
Anglais, Allemand, Espagnol
Certaines informations sont présentées en anglais.
À propos de moi
Hi, I help homeowners, builders, and property professionals turn ideas into clear, practical designs. I specialize in residential architectural drawings, structural plan support, kitchen and bathroom remodeling, DIALux lighting design, and realistic garden and landscape visualization. Whether you have a floor plan, rough sketch, property photo, or just an idea, I can develop it into a detailed design that helps you understand the space before construction or renovation. My focus is on functional layouts, accurate details, and realistic visuals that make decisions easier.... Plus d’infos

Compétences

w
williamjoshua9
william
hors ligne • 
Temps de réponse moyen de 1 heure

Voir mes services

Modélisation et rendu 3D
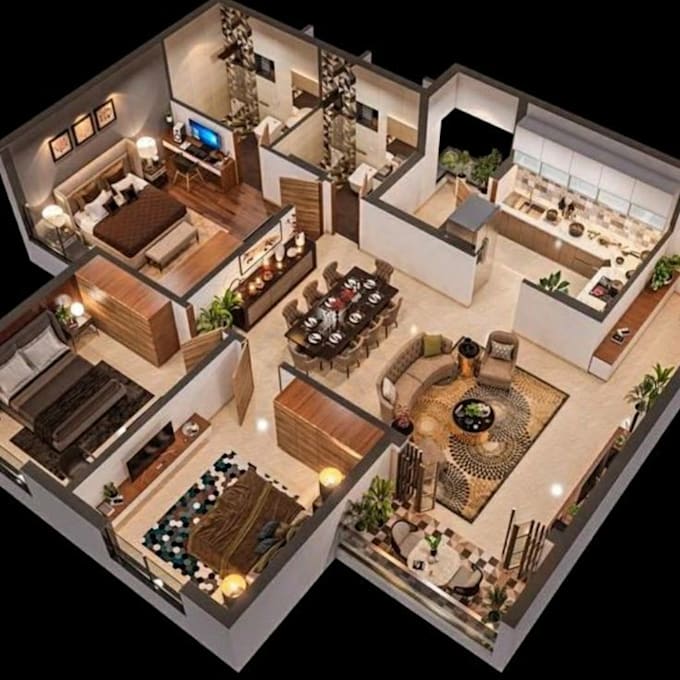
I will 3d architectural design, interior design, exterior rendering, 3d floor plan
Conception de l'éclairage
I will do dialux evo photometric lighting design, calculation and lighting plan

Expérience professionnelle

Lighting_Group Utah | Lighting and Controls

Architectural and Structural Design Specialist

Lighting Group Utah | Lighting and Controls • Freelance

Feb 2019 - Feb 20201 yr

I provide residential design and drafting services covering architectural plans, structural drawing support, remodeling layouts, landscape design, and DIALux lighting studies. I work from sketches, existing plans, measurements, and project requirements to develop clear drawings, practical layouts, calculations, and realistic 3D visuals for residential projects.