Parcourir les catégories
Explorer
Fiverr Pro
Français
$
USD
Architectural and Structural CAD Drawing Specialist
Are you planning a home extension, loft conversion, or internal renovation in the UK and need seamless Building Control approval?
Navigating UK building regulations can be stressful. Missing or incorrect details can halt your project, waste money, and cause endless delays with local authorities.
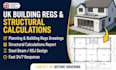
As a qualified Civil & Structural Engineer, I specialize in providing UK compliant planning drawings, detailed building regulations specifications, and structural calculations engineered to pass Building Control on the first try.
Services Offered:
Ready to get your project approved?
Lets turn your sketches into council approved plans. Dont risk project delays or expensive design mistakes with local building control
Hit the "Contact Me" button right now. Send over your rough sketches, ideas, or existing dimensions, and I will give you a free initial consultation and a tailored roadmap for your project!

Taille du projet:
Immeuble
Type de bâtiment:
Résidentiel
Matériaux spécialisés:
Béton
•
Acier
Veuillez informer le freelance de toute préférence ou préoccupation concernant l'utilisation d'outils d'IA dans la réalisation et/ou la livraison de votre commande.
Do your drawings and calculations guarantee UK Building Control approval?
Yes. All documentation is prepared strictly in accordance with current UK Building Regulations and Eurocodes. If your local building inspector requests minor clarifications or updates to my work, I will amend them promptly to ensure approval.
