Parcourir les catégories
Explorer
Fiverr Pro
Français
$
USD

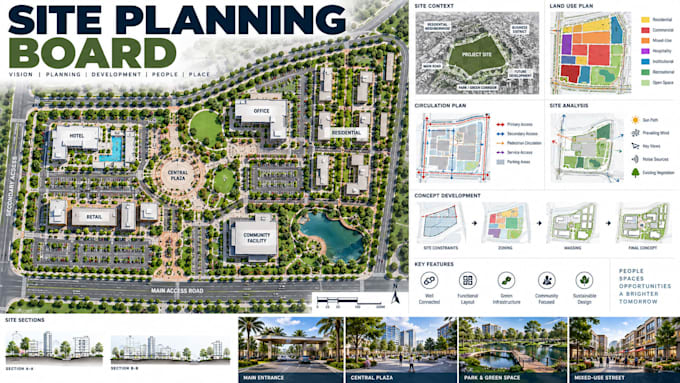
I will design professional site planning presentation boards and development site concepts that communicate your project clearly through polished architectural graphics.
I create presentation layouts for residential developments, commercial properties, mixed-use sites, hospitality projects, institutional developments, community projects, and other architectural site-planning concepts.
Your presentation can incorporate site plans, development layouts, zoning diagrams, circulation networks, pedestrian routes, parking, landscape areas, building placement, open spaces, site analysis, access points, amenities, legends, annotations, and supporting visualizations.
Whether you have a CAD drawing, survey, PDF, aerial image, sketch, site analysis, architectural plans, or existing development concept, I can organize the information into a cohesive and professional presentation board.
The finished graphics can be used for development proposals, planning presentations, feasibility studies, client meetings, design reviews, academic projects, investor presentations, competitions, and architecture portfolios.
My focus is on strong visual hierarchy, clean architectural graphics, clear
Fiverr ne filtre pas les freelances dans cette catégorie. Veuillez vérifier les qualifications et discuter des critères avec le freelance avant de passer commande, y compris toute préférence concernant l'utilisation d'outils d'IA.
Real Estate Development Planner Site Yield Feasibility Land Development
Langues
What types of site planning boards can you create?
I can create boards for residential, commercial, mixed-use, hospitality, institutional, community, and other development projects.
What information can be included on the presentation board?
Boards can include site plans, zoning, circulation, parking, landscape, building placement, site analysis, access points, amenities, diagrams, legends, and supporting visuals.
Can you work from an existing CAD drawing?
Yes. DWG files, PDFs, surveys, sketches, aerial images, exported CAD plans, and existing development layouts can be used as project references.
