Certaines informations sont présentées en anglais.
À propos de moi
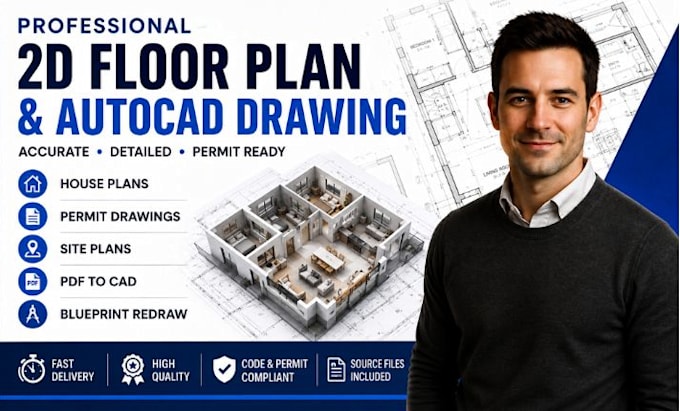
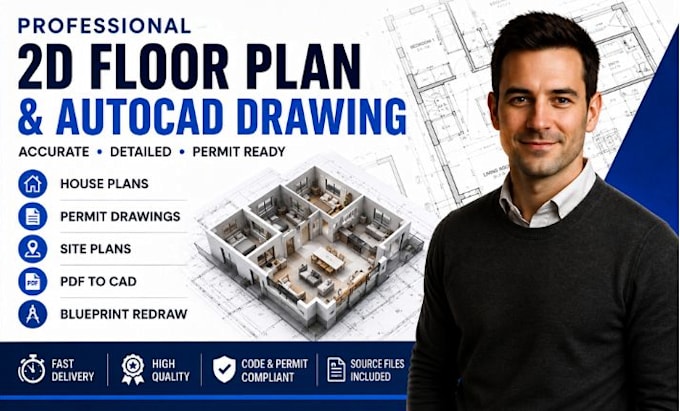
I am an architectural designer specializing in AutoCAD drafting, 2D floor plans, house plans, permit drawings, architectural plans, and site plans. I convert sketches, PDFs, and blueprints into accurate construction drawings for residential and commercial projects. My priority is delivering precise, permit-ready drawings, clear communication, fast turnaround, and professional service that brings your ideas to life.... Plus d’infos