Certaines informations sont présentées en anglais.
À propos de moi
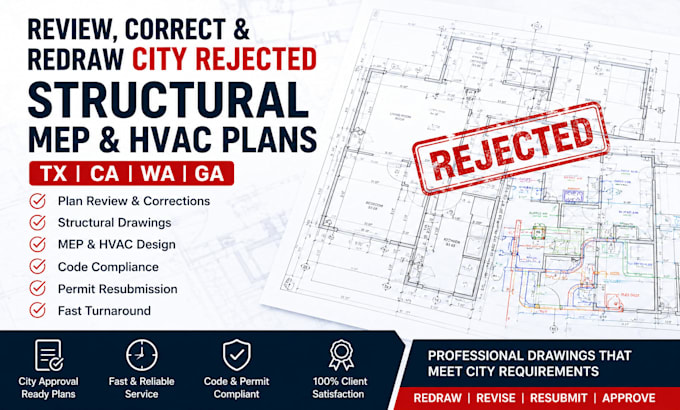
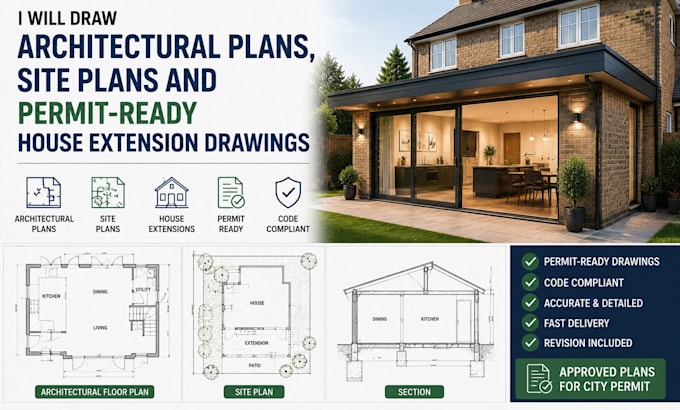
I'm a professional AutoCAD drafter specializing in reviewing, redrawing, and converting 2D floor plans into accurate, editable CAD drawings. I transform hand sketches, PDFs, scanned blueprints, and images into clean, organized DWG/DXF files suitable for construction, renovation, permits, and real estate. I deliver precise drafting, fast turnaround, clear communication, and high quality results that meet your project requirements. Your satisfaction is my priority.... Plus d’infos