Parcourir les catégories
Explorer
Fiverr Pro
Français
$
USD
Ingénieur civil et structure
PERMIS DE CONSTRUIRE · ARCHITECTURE · DESSIN AUTOCAD · PLANS D'ÉTAGE · PLANS DE SITE · CVC · PLANS DE STRUCTURE · PLANS DE OSSATURE · PLANS DE LOGEMENT INDIVIDUEL · PLANS D'EXPLOITATION
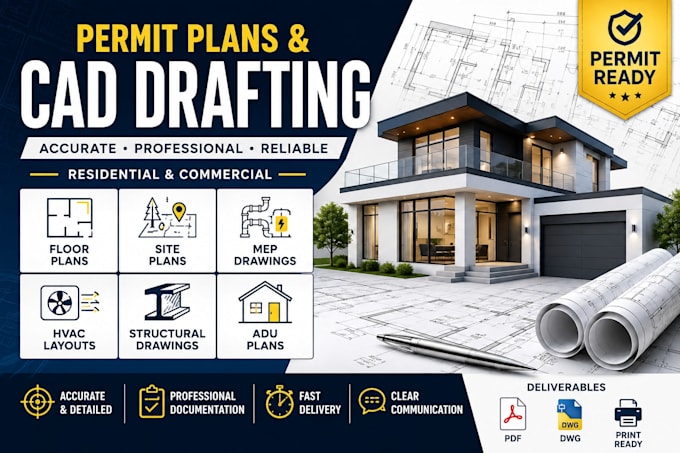
Bonjour, je suis Bright , dessinateur en architecture et ingénierie spécialisé dans la réalisation de plans de construction et de permis clairs et précis pour les projets résidentiels et commerciaux.
Que vous ayez besoin d'un plan d'étage, d'un plan de site, d'un dessin AutoCAD, d'un plan CVC, de dessins MEP, de dessins de structure, d'un plan de charpente, d'un plan d'ADU ou de plans de récolement , je peux vous aider à transformer les informations de votre projet en documents de dessin professionnels.
Services que je propose
Pourquoi travailler avec moi ?
Veuillez me contacter avant de passer commande afin que nous puissions discuter des exigences de votre projet, des plans, des dimensions et des permis locaux nécessaires.


Taille du projet:
Immeuble
Veuillez informer le freelance de toute préférence ou préoccupation concernant l'utilisation d'outils d'IA dans la réalisation et/ou la livraison de votre commande.