Parcourir les catégories
Français
$
USD
Connectez votre assistant IA à Fiverr

Level 2
20 commandes en file d'attente





États-Unis
Outstanding service and professional work. He completed the full patio drawing set, including the floor plan, foundation plan, structural details, and construction...
États-Unis
Excellent work! The seller delivered a professional and well-organized floor framing plan with clear dimensions, structural details, framing notes, schedules,...
États-Unis
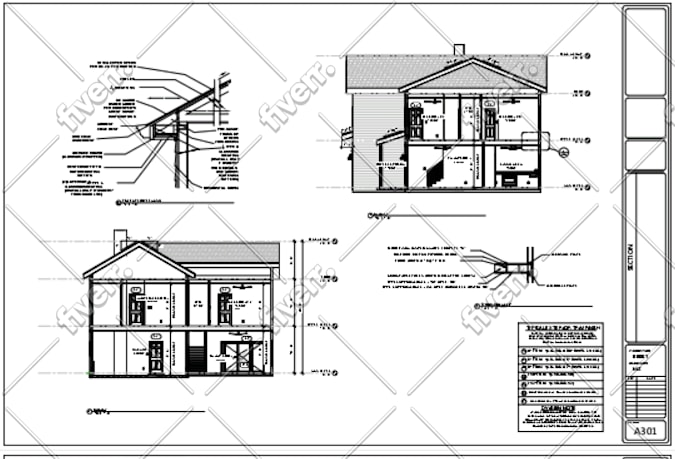
Excellent work and a very professional result. The building section is detailed, well organized, and clearly annotated with construction materials, structural...

Royaume-Uni
Exceptional architectural drafting! The 2D floor plan provided in PDF exceeded my expectations. The layout is incredibly clean, and the attention to technical...
États-Unis
Excellent work on these architectural elevation drawings. The details delivered are highly professional, clean, and technically accurate. The seller did a fantastic...
Traduction automatique
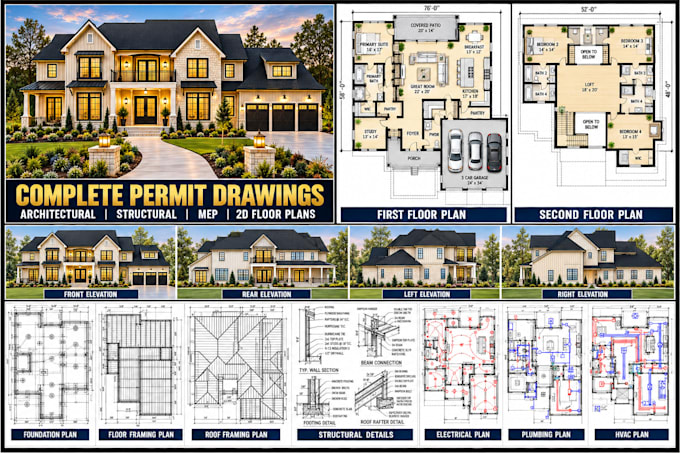
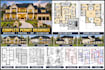
Vous cherchez des plans de construction professionnels en architecture, structure et MEP pour votre projet ?
Fort de plus de 9 ans d’expérience et de plus de 400 projets réalisés, je propose des plans de permis précis, des documents de construction, des plans d’étage 2D, des plans de maison et des dessins CAD pour des projets résidentiels, des rénovations, des extensions et des constructions neuves.
SERVICES INCLUS :
Plans architecturaux
Plans d’étage 2D et plans de maison
Élévations, sections et plans de toiture
Plans de site et ensembles de permis
Calendriers de portes et fenêtres
Détails de construction
Plans structurels
Plans de fondation et de charpente
Charpente de plancher, de mur et de toiture
Détails structurels et sections
Coordination en ingénierie
Plans MEP
Plans électriques et d’éclairage
Schémas de plomberie
Plans HVAC / mécaniques
Calendriers de panneaux et détails du système
Services supplémentaires
Construction neuve et rénovations
ADU, extensions et remodélisations
Garages, terrasses, patios et sous-sols
Visualisation architecturale 3D
Révisions de permis et conversion PDF en AutoCAD/Revit
Pourquoi me choisir ?
Plus de 400 projets réalisés
Plans professionnels et détaillés
Expertise en CAD/BIM
Délai rapide
Revisions multiples
Contactez-moi avant de commander pour discuter de vos besoins en projet et en permis
Fiverr ne filtre pas les freelances dans cette catégorie. Veuillez vérifier les qualifications et discuter des critères avec le freelance avant de passer commande, y compris toute préférence concernant l'utilisation d'outils d'IA.
Clear Architectural Drawings Builders Can Follow with Confidence
Level 2
Langues
Traduction automatique
Traduction automatique
De quoi avez-vous besoin pour démarrer le projet ?
J'ai besoin de votre plan d'étage, des dimensions, des images de référence et de tous les détails du projet.
Quel logiciel utilisez-vous ?
J'utilise SketchUp, Revit et des outils de rendu professionnels.
Pouvez-vous travailler à partir d’un croquis à la main ou d’un PDF ?
Oui, je peux travailler à partir de croquis à la main, de PDFs, d’images et de dessins.
Réalisez-vous des projets résidentiels et commerciaux ?
Oui, je travaille sur des maisons, des bureaux, des magasins et des espaces commerciaux.
Vais-je recevoir des révisions ?
Oui, les révisions sont incluses en fonction du forfait que vous choisissez.
Pouvez-vous faire une offre personnalisée pour mon projet ?
Oui, je peux créer une offre personnalisée en fonction de vos besoins
Fournissez-vous des fichiers sources ?
Oui, les fichiers sources peuvent être fournis si cela est inclus dans le pack
Combien de temps durera le projet ?
Le délai de livraison dépend de la taille et de la complexité du projet
| (340) | ||
| (10) | ||
| (4) | ||
| (3) | ||
| (2) |
jacksonhewitt0
États-Unis
Really impressed with the quality of the 2D floor plans. The seller understood our requirements and made the requested changes quickly. Highly recommended!
50 $US
Prix
3 semaines
Durée

ardenblak
États-Unis
I hired this service for permit drawings and was impressed with the quality of work. The architectural plans were well-organized, detailed, and matched the requirements of my local building department. The revisions were handled quickly and professionally.
50 $US
Prix
3 jours
Durée

averylianaa
États-Unis
Very satisfied with the structural drawing package. The seller understood the project requirements well and provided clean, technically detailed drawings with excellent attention to detail. Revisions were handled quickly and professionally. I would definitely work with them again on future structural projects.
50 $US
Prix
10 jours
Durée
sofiahit
États-Unis
Top-notch architectural drawing service. The floor plans, elevations, and sections were clear, to scale, and ready for permit submission. Very responsive and delivered on time. Made the whole design process stress-free. 10/10 recommend!
50 $US
Prix
7 jours
Durée
fuchud
États-Unis
Very satisfied with the quality of the drawings. Everything was prepared with great attention to detail and according to the project requirements. Revisions were handled professionally, and the final drawing package was excellent. Would definitely work together again!
50 $US
Prix
5 jours
Durée
| (340) | ||
| (10) | ||
| (4) | ||
| (3) | ||
| (2) |
jacksonhewitt0
États-Unis
Really impressed with the quality of the 2D floor plans. The seller understood our requirements and made the requested changes quickly. Highly recommended!
50 $US
Prix
3 semaines
Durée
ardenblak
États-Unis
I hired this service for permit drawings and was impressed with the quality of work. The architectural plans were well-organized, detailed, and matched the requirements of my local building department. The revisions were handled quickly and professionally.
50 $US
Prix
3 jours
Durée
averylianaa
États-Unis
Very satisfied with the structural drawing package. The seller understood the project requirements well and provided clean, technically detailed drawings with excellent attention to detail. Revisions were handled quickly and professionally. I would definitely work with them again on future structural projects.
50 $US
Prix
10 jours
Durée
sofiahit
États-Unis
Top-notch architectural drawing service. The floor plans, elevations, and sections were clear, to scale, and ready for permit submission. Very responsive and delivered on time. Made the whole design process stress-free. 10/10 recommend!
50 $US
Prix
7 jours
Durée
fuchud
États-Unis
Very satisfied with the quality of the drawings. Everything was prepared with great attention to detail and according to the project requirements. Revisions were handled professionally, and the final drawing package was excellent. Would definitely work together again!
50 $US
Prix
5 jours
Durée