Parcourir les catégories
Explorer
Fiverr Pro
Français
$
USD

Interior Architecture and Environmental Design
Compétences
Voir mes services

Architecture Company
Temps plein • 3 mos
Interior architect
Sep 2026 - Oct 2026 • 1 mo
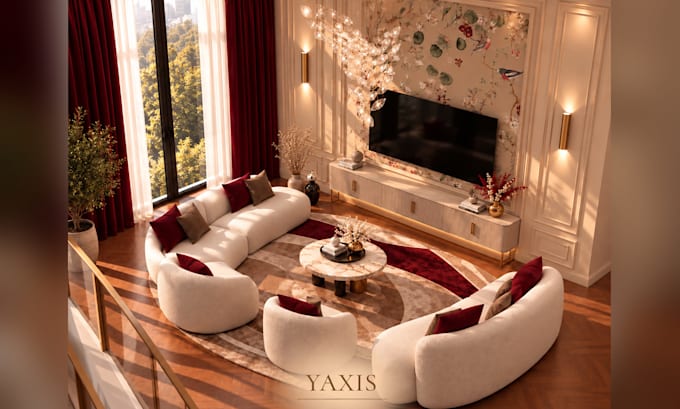
ISTANBUL-TURKEY I Konsept Mimarlık - Developed 3D architectural models and produced high-quality, realistic interior renderings. - Created functional space planning solutions and interior layouts. - Prepared 2D architectural drawings and technical plans using AutoCAD. - Developed material moodboards, selecting finishes, textures, and color palettes to support design concepts. - Conducted furniture research, pricing comparisons, and cost estimations for client projects. - Contributed to interior design projects from concept development to visual presentation.
Interior architecture intern
Jul 2025 - Aug 2025 • 1 mo
Jeddah , Saudi Arabia I LA MAISON • Assisted with architectural design and drawing plans. • Prepared and worked on architectural drawings. • Attended site visits to observe the construction and implementation process.
Interior architecture intern
Jul 2024 - Aug 2024 • 1 mo
Istanbul, Turkey I KONSEPT MIMARLIK • Assisted in developing spatial layouts and interior design concepts for residential villas, cafes, and corporate office spaces. • Produced high-quality 3D interior renderings and visual presentations using 3ds Max. • Drafted technical execution charts along with detailed lighting and electrical layout plans for project development.
