Parcourir les catégories
Explorer
Fiverr Pro
Français
$
USD


Traduction automatique
Bonjour,
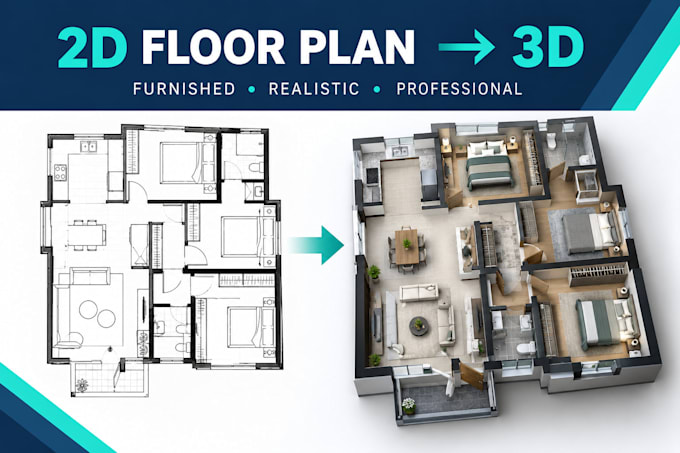
Vous avez besoin d’un plan en 3D professionnel et réaliste pour votre maison, bureau, appartement ou projet immobilier ?
Je transformerai votre croquis à la main, PDF, image JPG ou plan 2D en un plan en 3D de haute qualité avec une disposition précise, des meubles, des matériaux et des textures.
Services inclus :
Pourquoi me choisir ?
Veuillez me contacter avant de passer commande pour discuter de vos besoins.
Merci.
Cordialement,
Saqib Siddiqui
Fiverr ne filtre pas les freelances dans cette catégorie. Veuillez vérifier les qualifications et discuter des critères avec le freelance avant de passer commande, y compris toute préférence concernant l'utilisation d'outils d'IA.
Make Your Maps Perfect
Langues
Traduction automatique
Traduction automatique
Comment le prix est-il calculé ?
Nous fournirons le plan d'étage au même prix. Peu importe la durée.
Puis-je ajouter des informations sur les dimensions/surface au dessin ?
Oui. Merci de nous donner cette information.
Pouvons-nous obtenir votre meilleure offre lorsque nous vous envoyons une grosse affaire ?
Oui bien sûr. N'hésitez pas à me contacter à tout moment pour plus de détails.
Pouvez-vous ajouter un filigrane ou un logo sur mon plan d'étage ?
Oui, j'ajouterai également votre logo ou votre filigrane gratuitement. (Veuillez fournir votre logo ou votre filigrane)
Y a-t-il d'autres mises en page ?
Oui, bien sûr. Rendez-vous sur https://www.flickr.com/photos/188161806@N02/albums/72177720300857519