Parcourir les catégories
Explorer
Fiverr Pro
Français
$
USD

Level 2


Traduction automatique
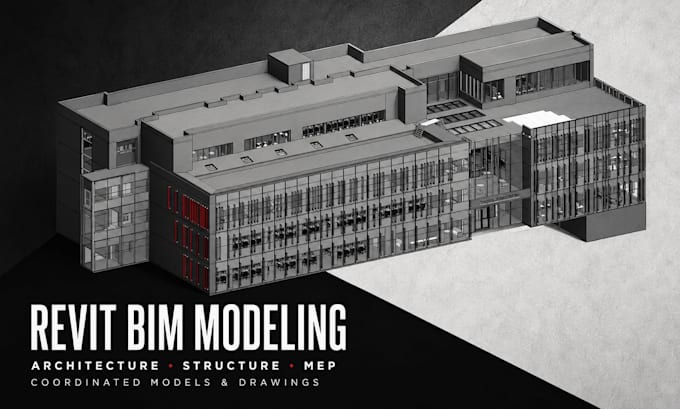
Vous avez besoin d’un modèle Revit précis, organisé pour la coordination, et pas simplement un modèle 3D basique ?
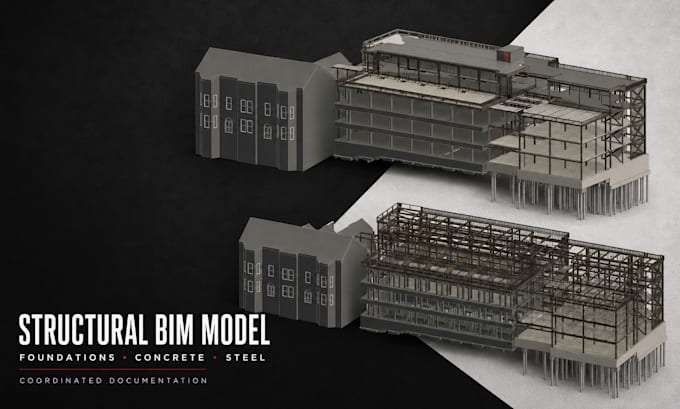
Je vais créer des modèles BIM professionnels à partir de votre PDF, CAD, croquis ou informations de conception approuvées pour des projets architecturaux, structurels et MEP. Mon processus de travail se concentre sur une organisation claire du modèle, des niveaux et grilles cohérents, une configuration pratique des vues et des livrables précis.
Selon votre forfait, je peux fournir :
- Modélisation Revit architecturale, structurelle ou MEP
- Modèles de condition existante et de phase de démolition
- Plans, sections, élévations et vues 3D
- Planning et informations de quantités extraites du modèle
- Familles Revit personnalisées et paramètres partagés
- Modèles multidisciplinaires liés ou fédérés
- Exportations compatibles IFC et Navisworks
- Revue de coordination basée sur les informations fournies
Veuillez me contacter avant de commander pour les bâtiments à plusieurs étages, projets de rénovation, géométrie complexe ou coordination multidisciplinaire. Je confirmerai le périmètre, la version Revit, le niveau de détail requis, les livrables et le calendrier avant le début des travaux.
Fiverr ne filtre pas les freelances dans cette catégorie. Veuillez vérifier les qualifications et discuter des critères avec le freelance avant de passer commande, y compris toute préférence concernant l'utilisation d'outils d'IA.
Architectural Visualizer
Level 2
Langues
Traduction automatique
Traduction automatique
Pouvez-vous créer un modèle Revit à partir de plans PDF ou CAD ?
Oui. Des fichiers PDF ou CAD clairs, à l’échelle et dimensionnés sont idéaux. Si des informations sont manquantes, je les identifierai avant de confirmer la commande.
Quelle version de Revit utilisez-vous ?
Veuillez indiquer la version requise avant de commander. J’utiliserai la version convenue car les fichiers Revit ne sont pas compatibles en arrière.
Fournissez-vous des plans architecturaux ou des conceptions d’ingénierie ?
Les forfaits couvrent la modélisation et la documentation basées sur les informations de conception fournies ou approuvées. Les nouveaux travaux de conception peuvent faire l’objet d’un devis séparé. Les calculs structurels et MEP ou la certification professionnelle ne sont pas inclus.
Pouvez-vous modéliser l’architecture, la structure et le MEP ensemble ?
Oui. Le forfait Premium est destiné à de petits projets multidisciplinaires. Les bâtiments plus grands ou plus complexes nécessitent un devis personnalisé.
Pouvez-vous créer des familles Revit personnalisées ?
Oui. Des familles personnalisées simples peuvent être ajoutées en option. Les familles paramétriques complexes ou de niveau fabricant nécessitent un périmètre séparé.
Fournissez-vous des fichiers IFC ou Navisworks ?
Oui. Les exports IFC et NWC sont inclus dans le forfait Standard ou Premium comme indiqué.
Pouvez-vous modéliser des bâtiments existants et des phases de démolition ?
Oui. La condition existante, les éléments conservés et le travail de phase de démolition peuvent être inclus lorsque des informations fiables d’enquête ou de relevé sont fournies.
Qu'est-ce qui compte comme une révision ?
Une révision est une adaptation raisonnable du périmètre de modélisation convenu. Les nouveaux étages, la refonte des systèmes, l’ajout de disciplines ou des changements majeurs de sources sont des travaux supplémentaires.
Pouvez-vous travailler sous NDA ?
Oui. Les informations du projet seront traitées uniquement pour la commande convenue, et un accord de confidentialité raisonnable pourra être examiné avant le début des travaux.