Parcourir les catégories
Explorer
Fiverr Pro
Français
$
USD



Hi, I'm Zeeshan a professional architectural drafter with hands-on experience in AutoCAD, Revit, and 3ds Max.
I help clients turn sketches, ideas, or rough notes into clean, construction-ready drawings.
What I offer:
2D Floor Plans (residential & commercial)
Elevations & Sections
Working / Construction Drawings
3D Floor Plans & Interior Layouts
MEP (Mechanical, Electrical, Plumbing) Drawings
️ Experience with:
Residential homes, commercial buildings, offices, factories, and warehouses worked with consulting firms, construction companies, and real estate developers.
How it works:
1️ Send me your sketch, PDF, or reference images
2️ I draft your layout with accurate measurements
3️ You review and request revisions
4️ You receive final source files + PDF
Message me before ordering if your project is large or has custom requirements pricing scales with size/complexity.
Let's turn your idea into a professional plan!
Fiverr ne filtre pas les freelances dans cette catégorie. Veuillez vérifier les qualifications et discuter des critères avec le freelance avant de passer commande, y compris toute préférence concernant l'utilisation d'outils d'IA.
Your Vision, My Design
Langues
What do I need to get started?
The best way to provide your requirements or ideas is through hand-drawn sketches with instructions for me on them. You can also send me images, old PDF, Scaned images, sketches or something related to the project.
Can you offer revisions?
Yes, I offer up to some revisions absolutely free. We can negotiate if additional revisions or modifications are needed on a case-by-case basis.
What happens at the initial meeting ?
You will have an initial meeting with us to discuss your requirements and make sure that you are choosing the right architect for the job. We will discuss your ideas, concepts and our experience in relation to them.
How long will it take to complete the drawings
This depends on the size of the project and how long it takes for the client to make decisions, amongst other things. After our initial meeting an timeframe can be outlined.
| (1) | ||
| (0) | ||
| (0) | ||
| (0) | ||
| (0) |
msnazir85

Arabie Saoudite
Quick turnaround with no revisions needed. Requirements well covered in the process
50 $US
Prix
1 jour
Durée
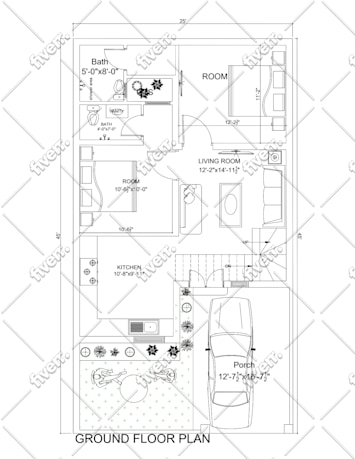
| (1) | ||
| (0) | ||
| (0) | ||
| (0) | ||
| (0) |
msnazir85
Arabie Saoudite
Quick turnaround with no revisions needed. Requirements well covered in the process
50 $US
Prix
1 jour
Durée


