Certaines informations sont présentées en anglais.
À propos de moi
Hi! I'm Saravana, a Civil Engineer from India specializing in AutoCAD drafting and SketchUp 3D design.
I can help you create:
• 2D house floor plans
• Floor plans from sketches
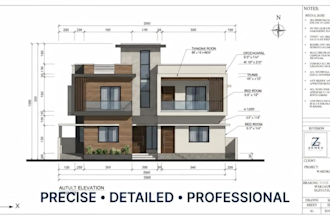
• House elevation drawings
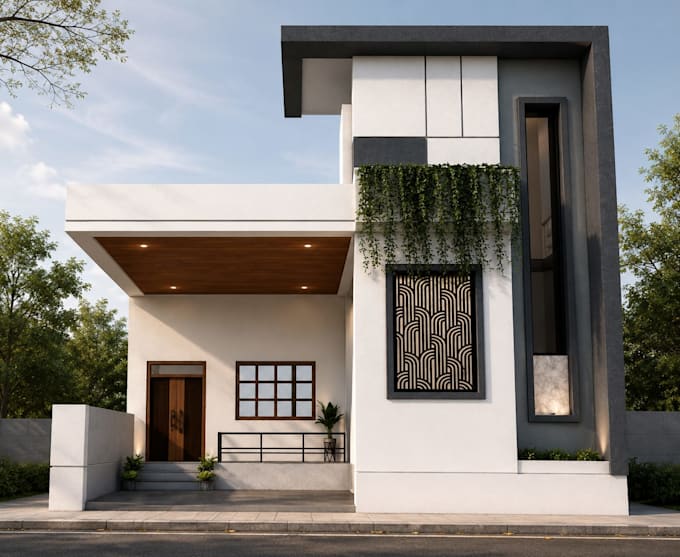
• SketchUp 3D exterior models
• Interior layout and design drawings
I work carefully with your dimensions, sketches and references to deliver clear, organized drawings. Please message me before ordering so we can discuss your requirements and confirm the project scope.
Let's bring your house design ideas to life!
Your Vision ✦ Our Design... Plus d’infos