z
zionbrim

zion

@zionbrim

architect 3d interior and exterior designer

Royaume-Uni
Anglais
Certaines informations sont présentées en anglais.
À propos de moi
Hi, I'm a professional Architectural Designer specializing in 3D rendering, interior and exterior design, AutoCAD drawings, floor plans, house plans, permit drawings, and realistic architectural visualization. I create modern, functional, and high-quality designs for residential and commercial projects. Whether you need SketchUp models, landscape design, PDF to CAD conversion, or construction-ready plans, I deliver accurate work, clear communication, and on-time delivery. Your satisfaction and project success are my top priorities.... Plus d’infos

Compétences

z
zionbrim
zion
hors ligne • 
Temps de réponse moyen de 1 heure

Voir mes services

Modélisation et rendu 3D
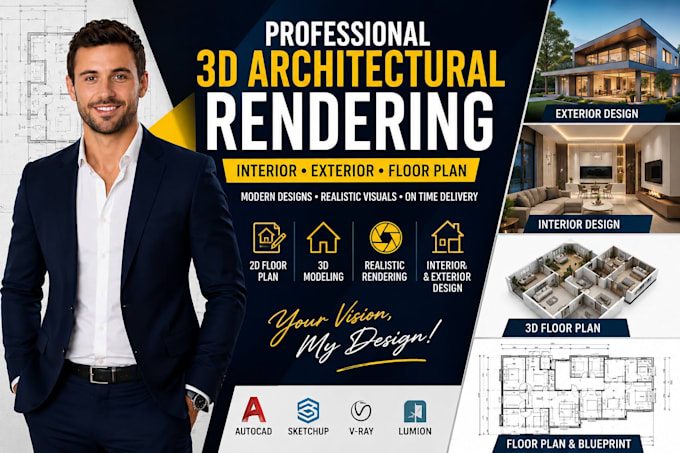
I will do 3d architectural rendering interior exterior design and floor plan
Modélisation et rendu 3D
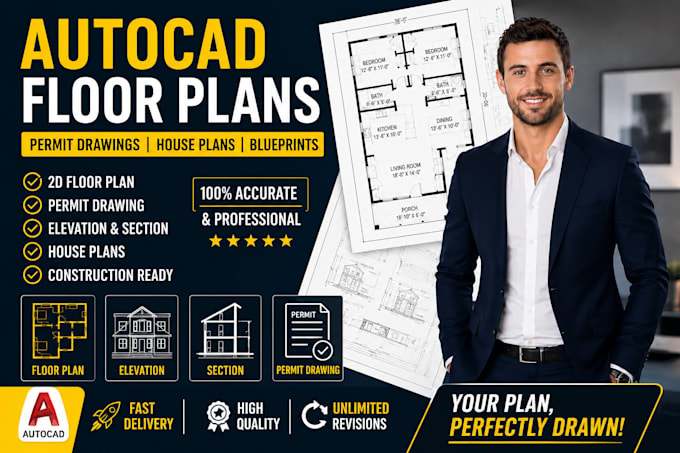
I will draw autocad floor plans permit drawings and house plans

Portfolio

Expérience professionnelle

Senior Architectural Designer & 3D Visualization Specialist

Architects Inc • Freelance

Jan 2021 - Present5 yrs 6 mos

Designed residential and commercial architectural projects including 2D floor plans, 3D interior and exterior renderings, permit drawings, landscape designs, and construction-ready plans. Created detailed AutoCAD drawings, SketchUp models, and realistic visualizations tailored to clients' specifications. Collaborated with homeowners, contractors, and developers to deliver functional, modern, and aesthetically pleasing architectural solutions while ensuring timely project completion.