z
zohaib103

zohaib103

5,0(1)

I Will Draw Your Architectural Floor Plan AND SITE PLANS,

Pakistan
Certaines informations sont présentées en anglais.
À propos de moi
I’m a Professional Architect. I can design works related with Sketchup, Civil 3D , Autocad, and Global Mapper. I can help you to design your (home/building) with the interior, exterior, landscape, 2D and 3D floor plan.I have experience complete survey drawings and dem working. Please contact me, I'll meet your request for the best. "Best Services, Best Prices"architectural projects without any disappointment. I will deliver the highest quality architectural plans and Renderings as soon as possible.... Plus d’infos

Compétences

z
zohaib103
zohaib103
hors ligne • 
Temps de réponse moyen de 3 heures

Voir mes services

Dessins 2D et plans du site
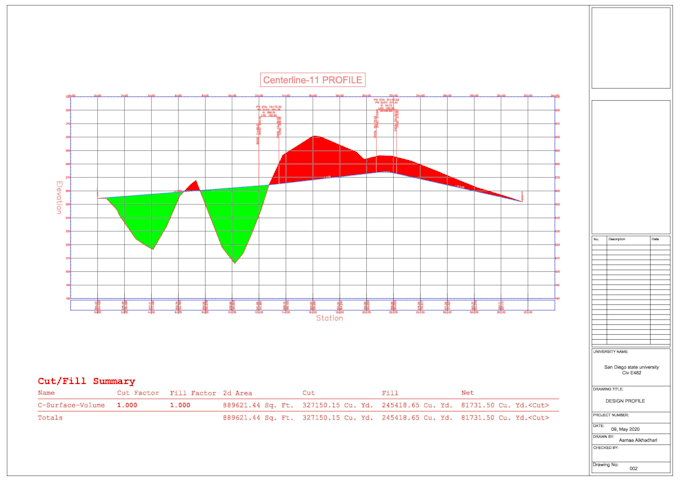
I will create topography maps and profiles in a day

Portfolio

1 Avis
5,0

(1)
(0)
(0)
(0)
(0)
Détails de la notation
  • Niveau de communication avec le freelance
    5
  • Qualité de la livraison
    5
  • Valeur de la livraison
    5
1 à 1 avis sur 1
Trier par
Les plus pertinents
    D

    denward0

    US

    États-Unis

    5

    Excellent work,Fully recommended.I will continue to work with him.

    Jusqu’à 50 $US

    Prix

    1 jour

    Durée

    Utile?
    Oui
    Non