Parcourir les catégories
Explorer
Fiverr Pro
Français
$
USD

2D Floor Plan Designer
Compétences
Voir mes services
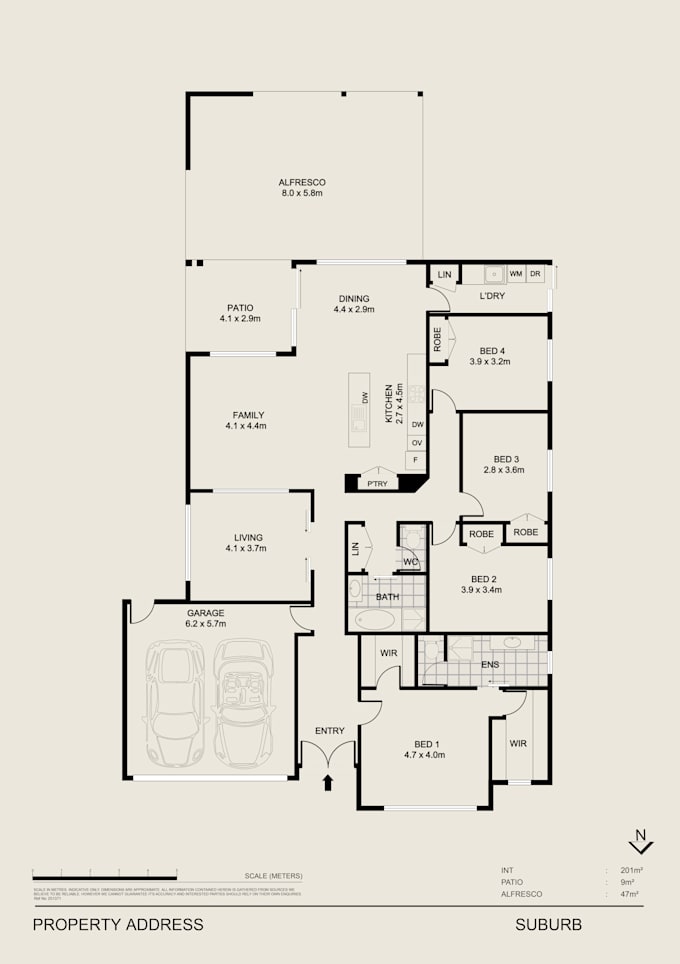
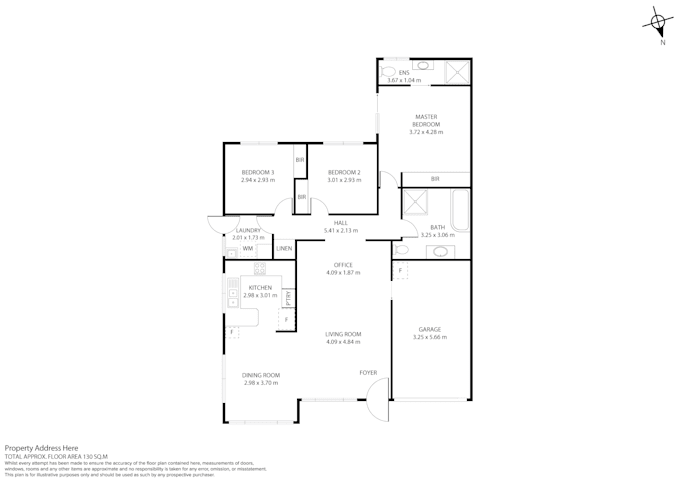
2D Floor Plan Designer
Architect • Freelance
Sep 2026 - Present • 1 mo
2D Floor Plan Designer | Adobe Illustrator Experience: 4+ Years I specialize in creating clean, accurate, and professional 2D floor plans using Adobe Illustrator. My primary service is 2D Floor Plan Design, with a focus on producing clear architectural layouts that meet each client's requirements. I can create detailed floor plans for houses, apartments, villas, offices, shops, and other residential or commercial spaces. My work includes room layouts, wall arrangements, doors, windows, staircases, dimensions, furniture placement, and other essential architectural details. I can also convert hand-drawn sketches, scanned drawings, PDF files, and reference images into neat digital floor plans. I focus on accuracy, proper alignment, clear presentation, and efficient use of space to ensure that every drawing is easy to understand and professionally presented. My goal is to deliver high-quality floor plan designs that communicate the layout clearly, reflect the client's vision, and meet the agreed project requirements. I value attention to detail, clear communication, and client satisfaction throughout every project.
