g
gfx_asif

MD ASIF

@gfx_asif
5,0(328)

Level 2

Architectural Draftsman and Designer

Bangladesh
Anglais, Espagnol, Allemand, Français
Certaines informations sont présentées en anglais.
À propos de moi
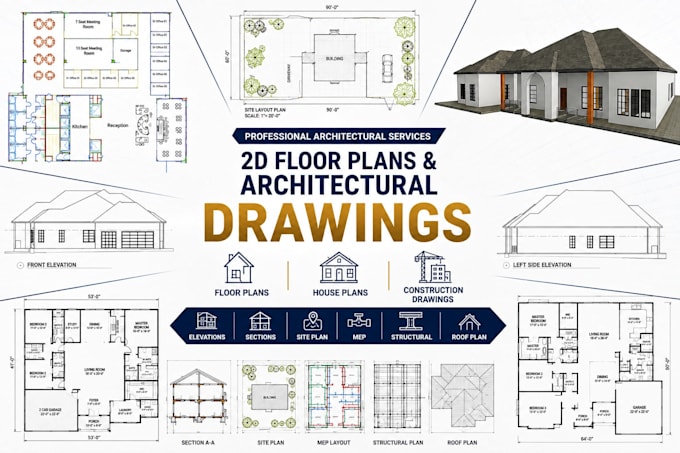
I’m an Architectural Engineer, Draftsman & Designer with 5+ years of experience in architectural drafting, CAD documentation, and design development. I specialize in 2D floor plans, house plans, construction drawings, permit drawings, elevations, sections, site plans, roof plans, detail drawings, and complete architectural drawing sets. I also provide PDF/image to AutoCAD conversion, floor plan redrawing, as-built drawings, space planning, and CAD drafting. I focus on precision, accurate dimensions, proper scale, clear documentation, and professional presentation. ... Plus d’infos

Compétences

g
gfx_asif
MD ASIF
10 $US/heure
hors ligne • 
Temps de réponse moyen de 1 heure

Voir mes services

Dessins 2D et plans d'étage
I will draft 2d floor plans, redraw house plans for architectural construction drawings
5,0(131)

Vous souhaitez travailler sur une base horaire ?

Dites à MD ASIF ce dont vous avez besoin.

10 $US

/

heure

Portfolio

328 Avis
5,0

(314)
(12)
(0)
(0)
(2)
Détails de la notation
  • Niveau de communication avec le freelance
    5
  • Qualité de la livraison
    5
  • Valeur de la livraison
    5
1 à 5 avis sur 328
Trier par
Les plus pertinents
    P

    princeeashton

    US

    États-Unis

    5

    Excellent work! The floor plan was prepared exactly according to my requirements, with a very good arrangement of the bedrooms, TV lounge, drawing room, kitchen, car porch, lawn, and other spaces. I especially appreciate the practical circulation and overall space planning. The seller was professional,...

    50 $US

    Prix

    3 jours

    Durée

    gig

    Dessins 2D et plans d'étage

    Image d'échantillon de travail
    Utile?
    Oui
    Non
    L

    lauraggraves

    US

    États-Unis

    5

    I’m very satisfied with the revised drawings. The requested changes were redrawn accurately, and the updated residential wing elevations and sections are clear, neat, and professionally presented. The seller followed my instructions carefully and delivered the revision as requested. Great work and good communication. Highly recommended!


    50 $US

    Prix

    2 jours

    Durée

    gig

    Dessins 2D et plans d'étage

    Image d'échantillon de travail
    Utile?
    Oui
    Non
    S

    sheriejhite

    US

    États-Unis

    5

    I’m very satisfied with the revised and redrawn structural drawings. The revisions were incorporated clearly and the drawings are well organized and easy to follow. The seller understood the required changes and delivered the updated drawings professionally. Excellent work and good communication throughout the project. Highly recommended!

    50 $US

    Prix

    4 jours

    Durée

    gig

    Dessins 2D et plans d'étage

    Image d'échantillon de travail
    Utile?
    Oui
    Non
    E

    erinjmay2

    US

    États-Unis

    5

    I’m very satisfied with the revised and redrawn structural drawings. The revisions were incorporated clearly and the drawings are well organized and easy to follow. The seller understood the required changes and delivered the updated drawings professionally. Excellent work and good communication throughout the project. Highly recommended!

    50 $US

    Prix

    2 jours

    Durée

    gig

    Dessins 2D et plans d'étage

    Image d'échantillon de travail
    Utile?
    Oui
    Non
    J

    janetcfly

    US

    États-Unis

    5

    I’m very satisfied with the revised drawings. The requested changes were redrawn accurately and the updated floor plan and 2D elevations are clear, neat, and professionally presented. The seller followed my instructions carefully and delivered the revisions as requested. Great communication and excellent work. Highly recommended!

    50 $US

    Prix

    3 jours

    Durée

    gig

    Dessins 2D et plans d'étage

    Image d'échantillon de travail
    Utile?
    Oui
    Non