h
humaarchs

Ibrahim

@humaarchs
4,9(62)

Level 2

Accurate Permit Drawings, Professional Designs

Pakistan
Anglais, Espagnol
Certaines informations sont présentées en anglais.
À propos de moi
I’m an architectural designer and CAD specialist working with a team of architects, engineers, and draftsmen. I specialize in permit-ready drawings, construction documentation, 2D drafting, 3D modeling, and architectural visualization for residential and commercial projects. My services include floor plans, elevations, sections, site plans, structural and MEP drawings, ADUs, additions, renovations, decks, garages, as-built drawings, PDF to DWG/DXF conversion, interior/exterior design, and photorealistic renderings. I focus on accuracy, clear documentation, and reliable delivery.... Plus d’infos

Compétences

h
humaarchs
Ibrahim
30 $US/heure
hors ligne • 
Temps de réponse moyen de 1 heure

Voir mes services

Dessins 2D et plans d'étage
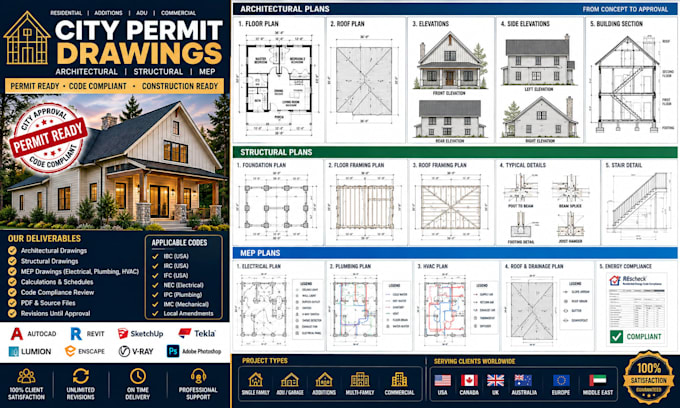
I will architect of city permit construction drawings,2d floor plan, autocad blueprints
4,9(61)
Dessins 2D et plans d'étage
I will create city permit drawings, architectural blueprints, adu, garage, deck plans
5,0(1)

Vous souhaitez travailler sur une base horaire ?

Dites à Ibrahim ce dont vous avez besoin.

30 $US

/

heure

Portfolio

62 Avis
4,9

(59)
(0)
(0)
(3)
(0)
Détails de la notation
  • Niveau de communication avec le freelance
    4,9
  • Qualité de la livraison
    4,9
  • Valeur de la livraison
    4,9
1 à 5 avis sur 62
Trier par
Les plus pertinents
    K

    krista_flores

    US

    États-Unis

    5

    Huma has done an excellent job remodeling the outside of my house, She turned the old elevation of the front into something much more modern and stylish without changing the structure itself everything was good and she delivered precisely what I was expecting.

    50 $US

    Prix

    7 jours

    Durée

    gig

    Dessins 2D et plans d'étage

    Utile?
    Oui
    Non
    L

    larrymorrow

    US

    États-Unis

    5

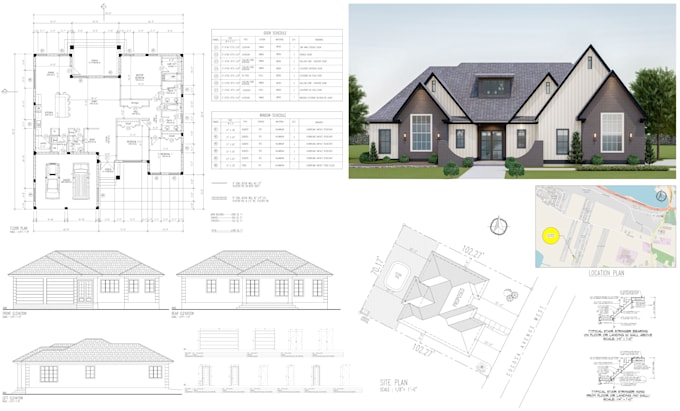
    Excellent work on my permit drawings and architectural house plans. The floor plans were accurate, detailed and professionally presented. Very satisfied with the final architectural permit plans. Great attention to details, I would definitely work with this seller again in the future!

    50 $US-100 $US

    Prix

    9 jours

    Durée

    gig

    Dessins 2D et plans d'étage

    Image d'échantillon de travail
    Utile?
    Oui
    Non
    3 personne(s) ont trouvé cet avis utile.
    T

    troy_callan

    US

    États-Unis

    5

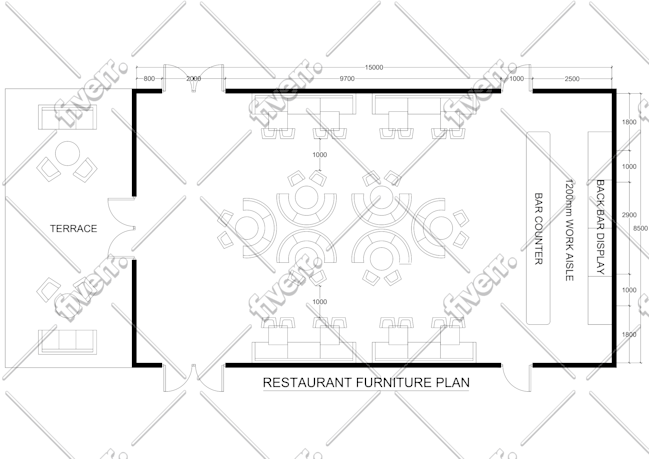
    Great results! Exceeded my expectations. Received the result in less than expected delivery time with room for edits. Highly recommended.
    50 $US

    Prix

    8 jours

    Durée

    gig

    Dessins 2D et plans d'étage

    Image d'échantillon de travail
    Utile?
    Oui
    Non
    J

    jesussavory

    US

    États-Unis

    5

    Huma did an excellent job, I requested multiple revisions, She manages them all perfectly, the final delivery was exactly the same what I want!

    50 $US-100 $US

    Prix

    3 jours

    Durée

    gig

    Dessins 2D et plans d'étage

    Utile?
    Oui
    Non
    2 personne(s) ont trouvé cet avis utile.
    K

    kellyburrell

    CA

    Canada

    Collaboration en cours
    5

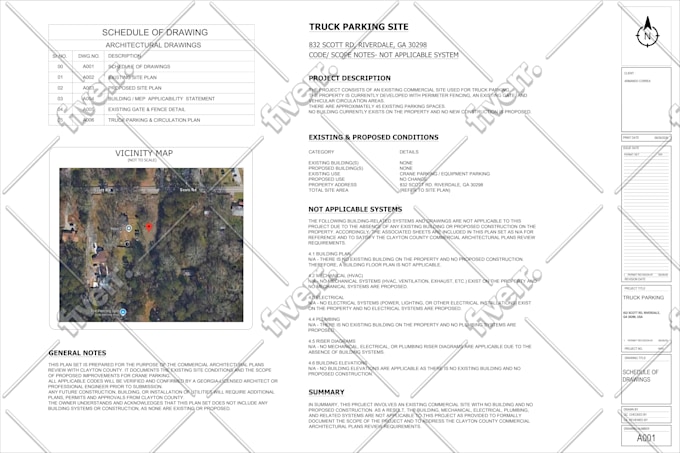
    We were looking for parking plan and found her services, Huma Delivered exactly what we need, quick and accurate overall!
    50 $US-100 $US

    Prix

    12 jours

    Durée

    gig

    Dessins 2D et plans d'étage

    Image d'échantillon de travail
    Utile?
    Oui
    Non