Parcourir les catégories
Explorer
Fiverr Pro
Français
$
USD

Level 1

Traduction automatique
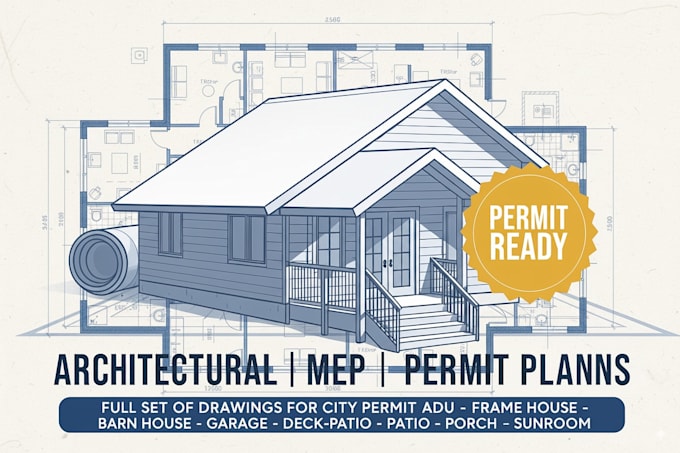
Bienvenue sur mon service Fiverr, où précision rime avec créativité ! Je me spécialise dans la création de plans d’étage et de plans en AutoCAD exceptionnels. Avec plusieurs années d’expérience en conception architecturale, j’apporte un regard attentif aux détails et une passion pour transformer des concepts en espaces tangibles et fonctionnels.
Meta Tags :
plan d’étage, plans, AutoCAD, plan d’étage 2D, architecture, charpente de sol, dispositions de plans d’étage, dessins architecturaux UK et USA et conceptions en ingénierie structurelle
Que vous soyez un futur propriétaire, un professionnel de l’immobilier ou un entrepreneur, je peux transformer votre vision en dessins AutoCAD de qualité professionnelle. Mes services incluent des mesures précises, une planification stratégique de l’espace et une attention méticuleuse aux détails pour que vos plans d’étage et plans en AutoCAD, charpente de sol ne se contentent pas de répondre à vos attentes, mais les dépassent.
Je m’engage à fournir des résultats de haute qualité dans les délais convenus, en privilégiant la communication et la collaboration pour adapter mon travail à vos besoins spécifiques. Transformons vos idées en réalité avec des plans d’étage et plans en AutoCAD, charpente de sol qui se distinguent par leur fonctionnalité et leur esthétique. Valorisez vos projets.
Fiverr ne filtre pas les freelances dans cette catégorie. Veuillez vérifier les qualifications et discuter des critères avec le freelance avant de passer commande, y compris toute préférence concernant l'utilisation d'outils d'IA.
Revit BIM and Deck Patio Porch Expert
Level 1
Langues
Traduction automatique
| (2) | ||
| (0) | ||
| (0) | ||
| (0) | ||
| (0) |
cdbuilders

États-Unis
Thank you! Great work.
200 $US-400 $US
Prix
3 semaines
Durée

Réponse du freelance
msosa_97
États-Unis
Great job with my drawing!
100 $US-200 $US
Prix
3 jours
Durée
Réponse du freelance
| (2) | ||
| (0) | ||
| (0) | ||
| (0) | ||
| (0) |
cdbuilders
États-Unis
Thank you! Great work.
200 $US-400 $US
Prix
3 semaines
Durée
Réponse du freelance
msosa_97
États-Unis
Great job with my drawing!
100 $US-200 $US
Prix
3 jours
Durée
Réponse du freelance
